Project 3 - Light
Architectural Design II - ARC 257
Project Research
Objective
Architect : Le Corbusier
Building : Notre-Dame-Du-Haut

Notre Dame du Haut by Le Corbusier uses curved forms, thick walls, and small irregular windows to control natural light inside the chapel. The deep window openings soften and direct light to create a calm and spiritual atmosphere, while the floating curved roof allows indirect light to enter like a backlight, making the space feel peaceful and sacred.

Le Corbusier uses curved concrete forms, thick textured walls, and small recessed openings to shape and control natural light. The organic geometry creates depth, softness, and a sculptural interior space that emphasizes volume and movement.
The objective of this project is to design a chapel at Farmingdale State College that creates a spiritual and calming atmosphere through the controlled use of natural light. The design focuses on shaping light to create a backlit effect that enhances the experience of the space while also maintaining functionality, accessibility, and comfort within the building.
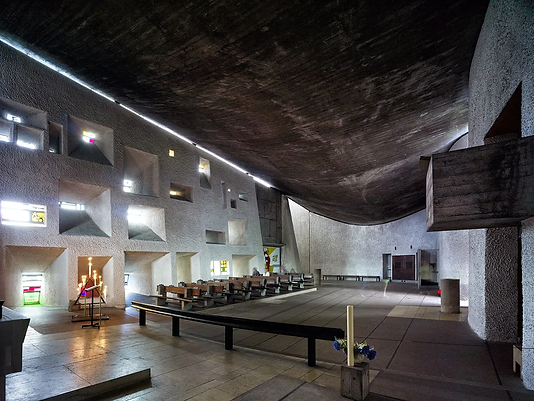
This building reflects the architectural style of Le Corbusier through its use of raw materials, sculptural forms, and controlled natural light. The design creates a spiritual atmosphere by allowing light to enter through deep openings and textured walls, emphasizing simplicity, silence, and reflection. The meaning behind the space is to create an emotional and sacred experience where architecture, light, and form work together to inspire peace and contemplation.

This diagram shows how Le Corbusier designed the chapel to guide natural light into the building through the roof gap, thick walls, and small openings. The curved roof reflects and softens light, while the deep window openings control brightness and create a dramatic interior atmosphere.
Site Selection

This site was chosen because the direction of the sun complements the chapel design by allowing controlled natural light to enter the building throughout the day, enhancing both the atmosphere and functionality of the space. The location also provides an open and empty area within the formal layout of the campus, allowing the chapel to stand out while still fitting naturally within the surrounding site circulation and landscape.
Sorting of Space
Religous
-Main Chapel
-Memorial Chapel
-Meditation Chapel
Hierachy
-Main Chapel
Secular
-Secretary Office
-Clergy's Office
-Library
-Conference Room
-Storage Room
-Bathrooms
Final Floor Plan

Circulation

Contextual Analysis Chart

FORMS

Function

Space

Circulation
Sun Angles at Farmingdale State College

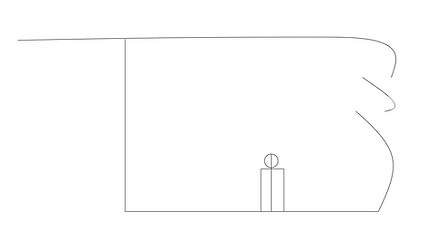
Preliminary 2D Sections


Surrounding Context


Elevations
SE Elevation

NE Elevation

NW Elevation

SW Elevation

Sections
Section 1

Section 2

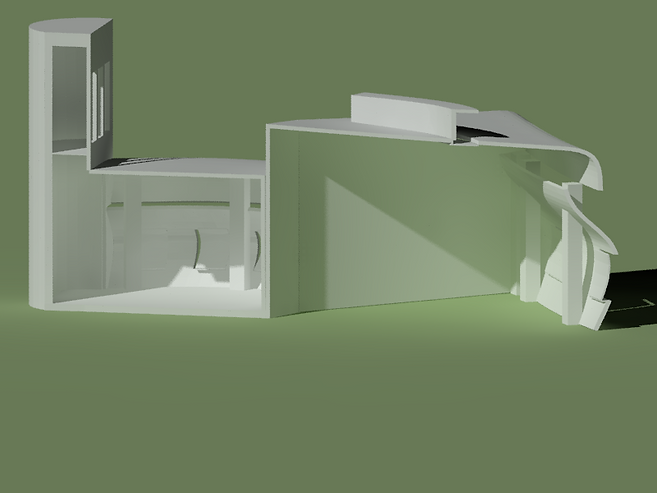
3D Sections



3D Views


